Large-span and special-shaped greenhouse
When a standard module does not fit the site, the span changes — not the crop plan.
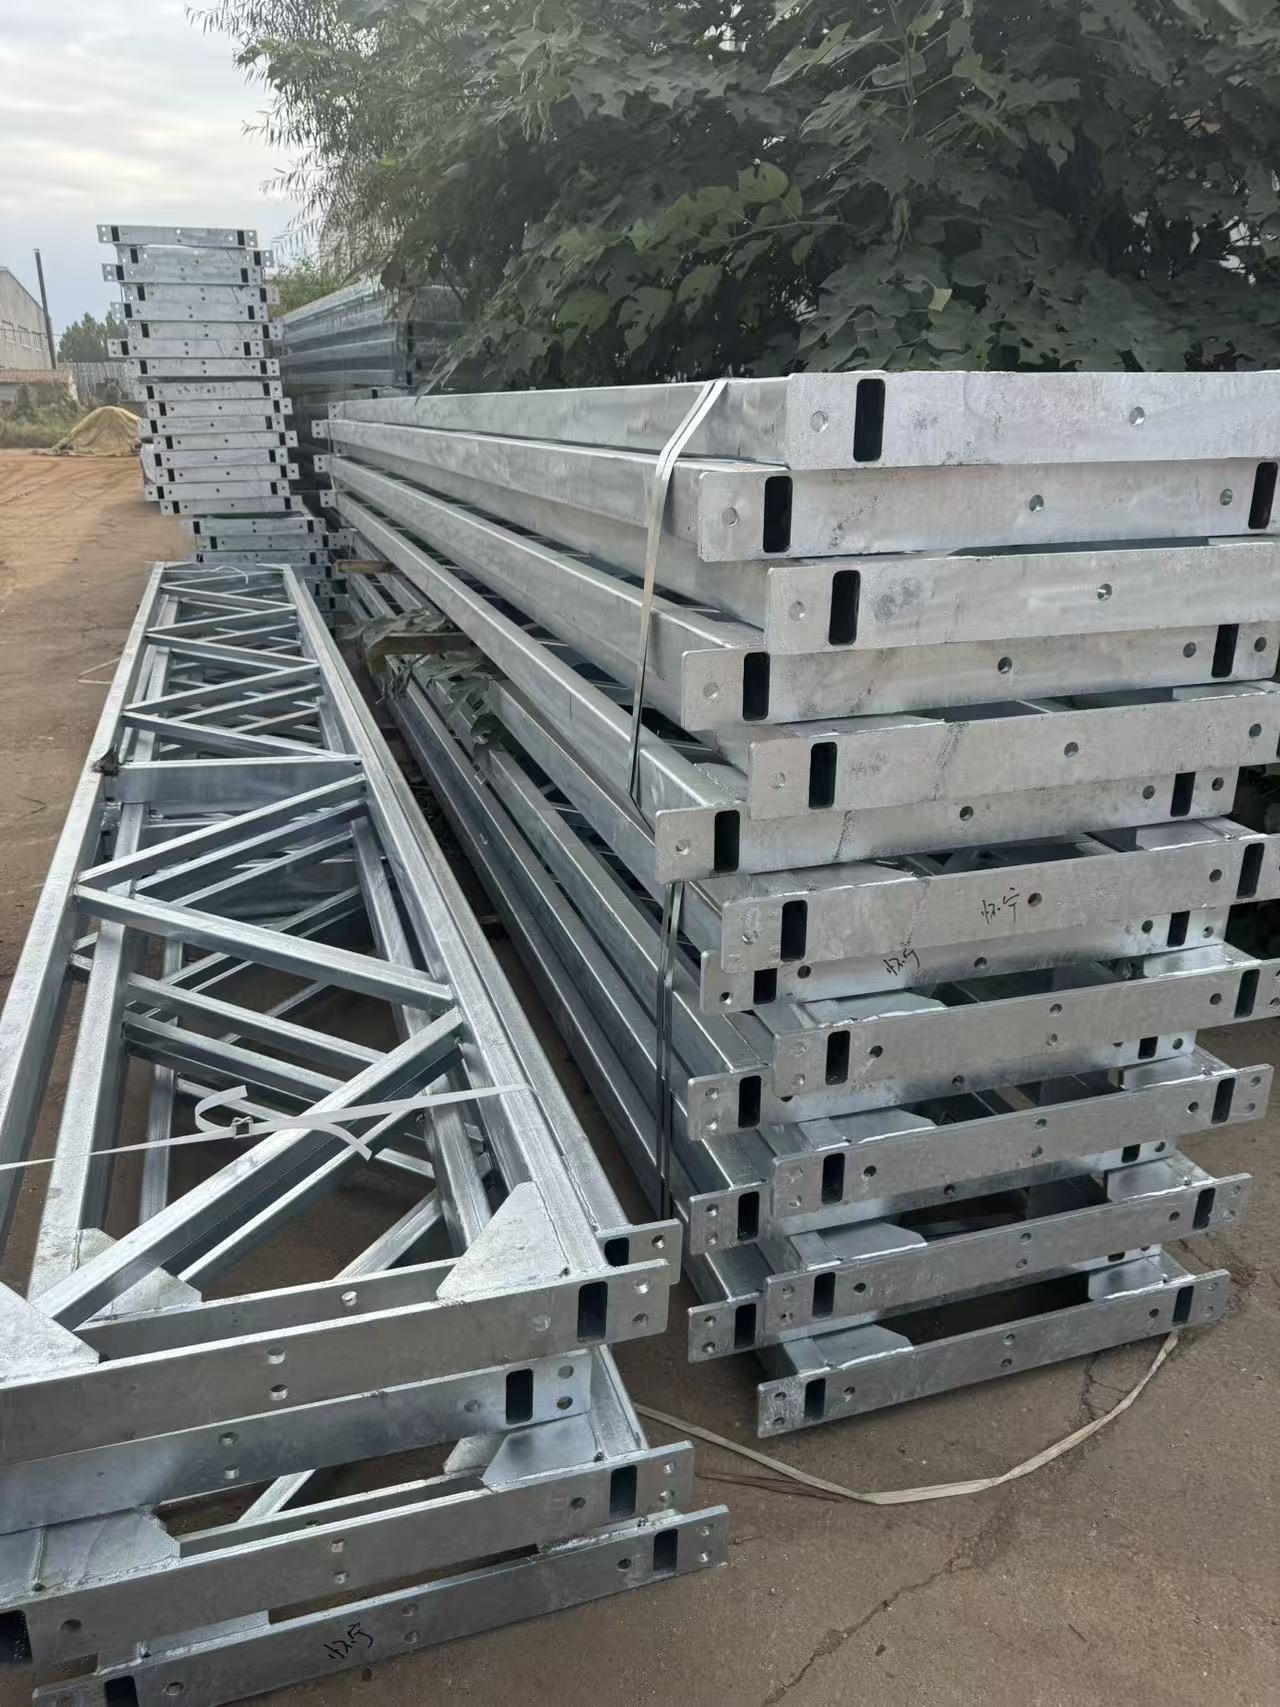
Large-span houses (12 m to 24 m) reduce the number of gutters and internal columns, which helps machinery, visitor routes and clear working widths. The trade-off is a heavier truss and a roof that needs more careful snow and wind design.
We also build special shapes: curved roofs, irregular plots, houses that follow a site boundary or step across a slope. Each one is a structural calculation, not a catalogue item.
Configurations
Wide clear span
Fewer gutters and columns, more usable floor.
Stepped site
Column heights adjusted along a slope with a continuous roof line.
Irregular plan
Custom bays that follow the boundary.
Structure and covering specification
| Span | 12 m – 24 m, engineered per project |
| Truss | Welded or bolted, calculated for snow, wind and equipment loads |
| Cover | Glass, PC board or film |
| Use | Demonstration, machinery access, visitor routes, irregular sites |
Values are the standard range. Final dimensions, loads and covering are fixed per project against the site's climate data.
Questions buyers ask about this family
Is a large span more expensive?
Per square metre, usually yes: heavier trusses and bigger glass panes cost more than a dense Venlo grid. It buys clear floor, fewer columns and sometimes fewer gutters to maintain.
Can you match an existing house on the same site?
Usually. Send the drawings or measured span, gutter height and profile dimensions; matching an obsolete profile is possible but slower than matching a current one.
Other families and next reads
Put this family against your site
Send the country, the area and the crop. We reply with a configuration, a preliminary layout and the questions that change the price.