Multi-functional greenhouse
Houses designed around visitors as well as plants: research, education, demonstration, agritourism and restaurant use.
A multi-functional house has two clients: the crop and the public. Access routes, sightlines, floor finishes, safety rails and climate comfort for people all enter the structural design, and the climate strategy has to work with doors opening all day.
We have built this type for research and education, sightseeing and ecological restaurant use, where the planting is part of the experience rather than the whole business case.
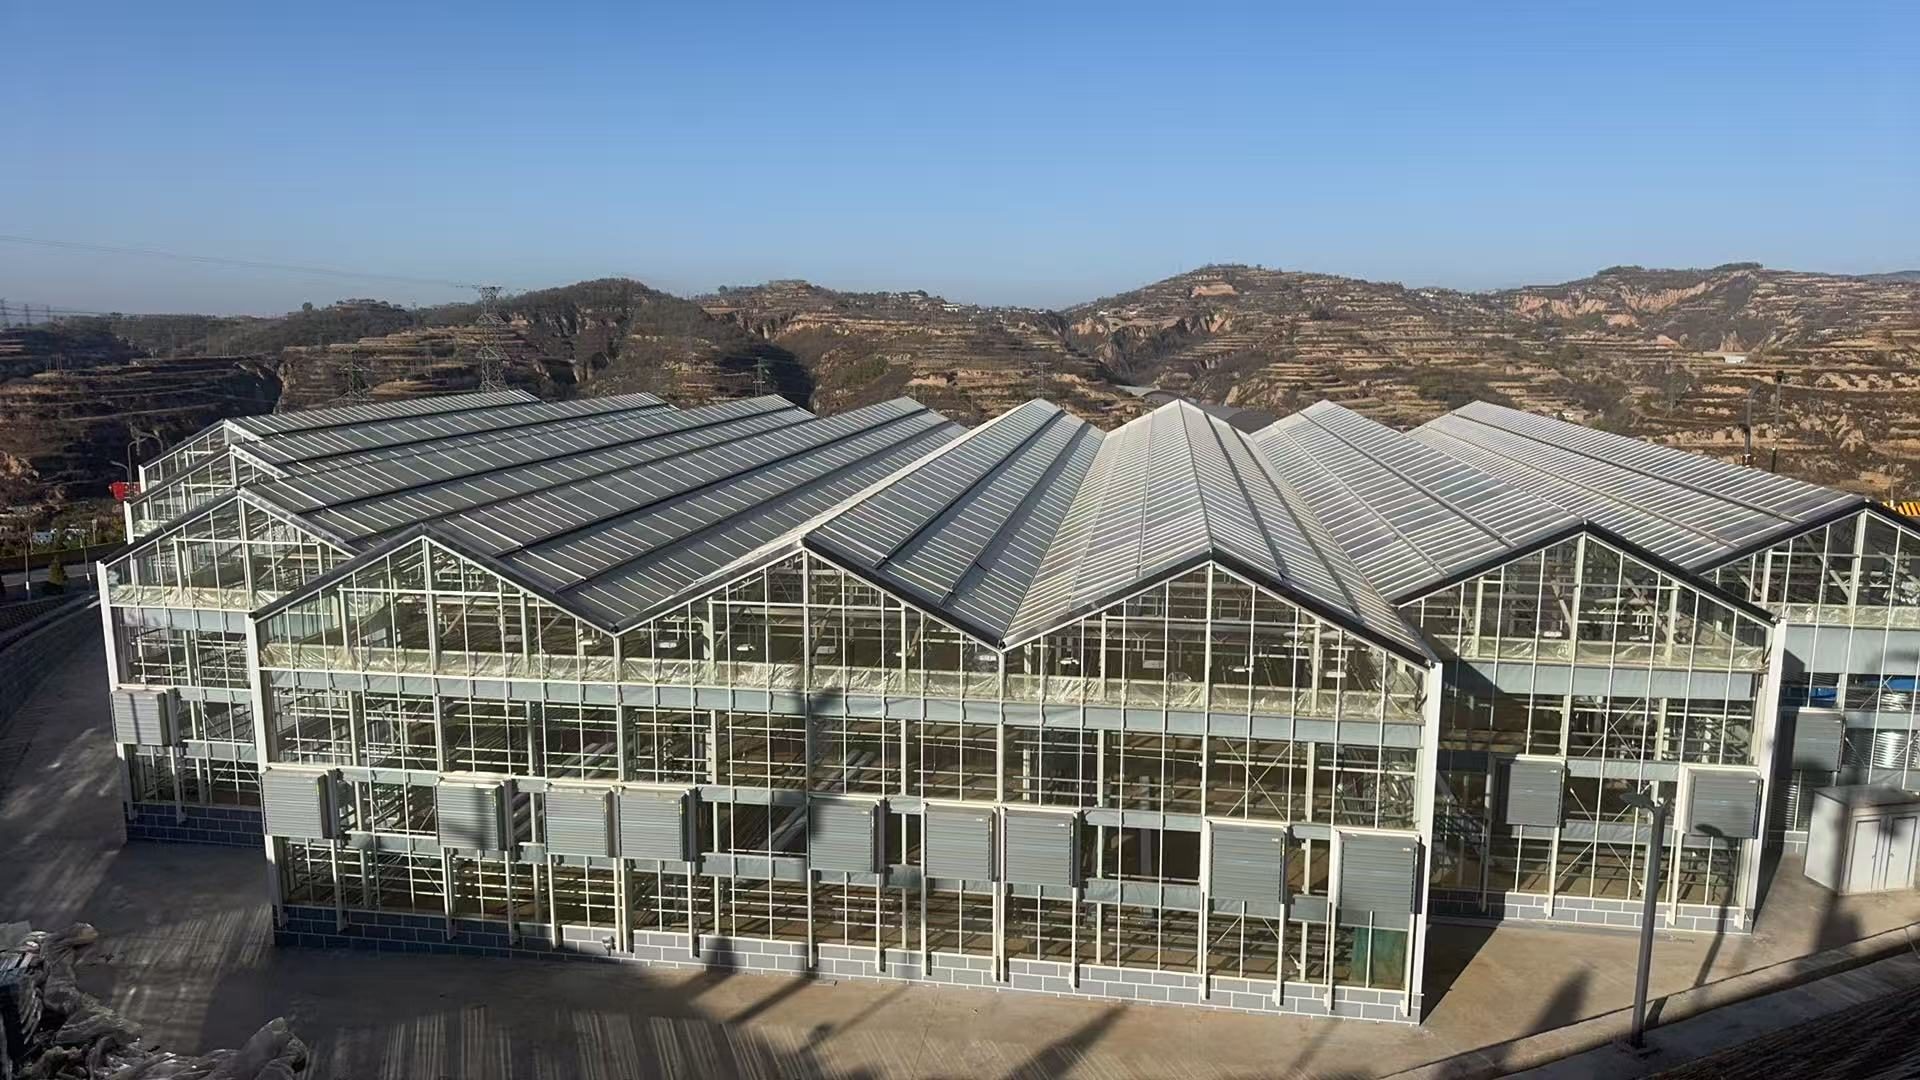
Configurations
Research and education
Benches at working height, zoned climate, teaching space.
Demonstration and agritourism
Visitor paths, feature planting, signage zones.
Ecological restaurant
Planting integrated with seating, higher air exchange.
Structure and covering specification
| Span | Large span or Venlo, depending on the visitor route |
| Structure | Steel frame with public-access detailing |
| Cover | Glass for clarity, film or PC where cost dominates |
| Climate | Zoned control, higher ventilation capacity for door traffic |
| Safety | Railings, non-slip floors, clear egress routes |
Values are the standard range. Final dimensions, loads and covering are fixed per project against the site's climate data.
Questions buyers ask about this family
Can a restaurant house still grow commercially?
Yes, but the two uses compete for climate. Zone them, or accept a narrower crop range and design ventilation for door traffic.
What about public liability?
Handrails, non-slip flooring, controlled door widths and clear egress are designed in, not added later. Local building and fire rules apply and are checked with your authority.
Put this family against your site
Send the country, the area and the crop. We reply with a configuration, a preliminary layout and the questions that change the price.