Venlo glass greenhouse
The reference glasshouse for high-light, high-value crops: small glass roofs, precise climate control, twenty-year service life.
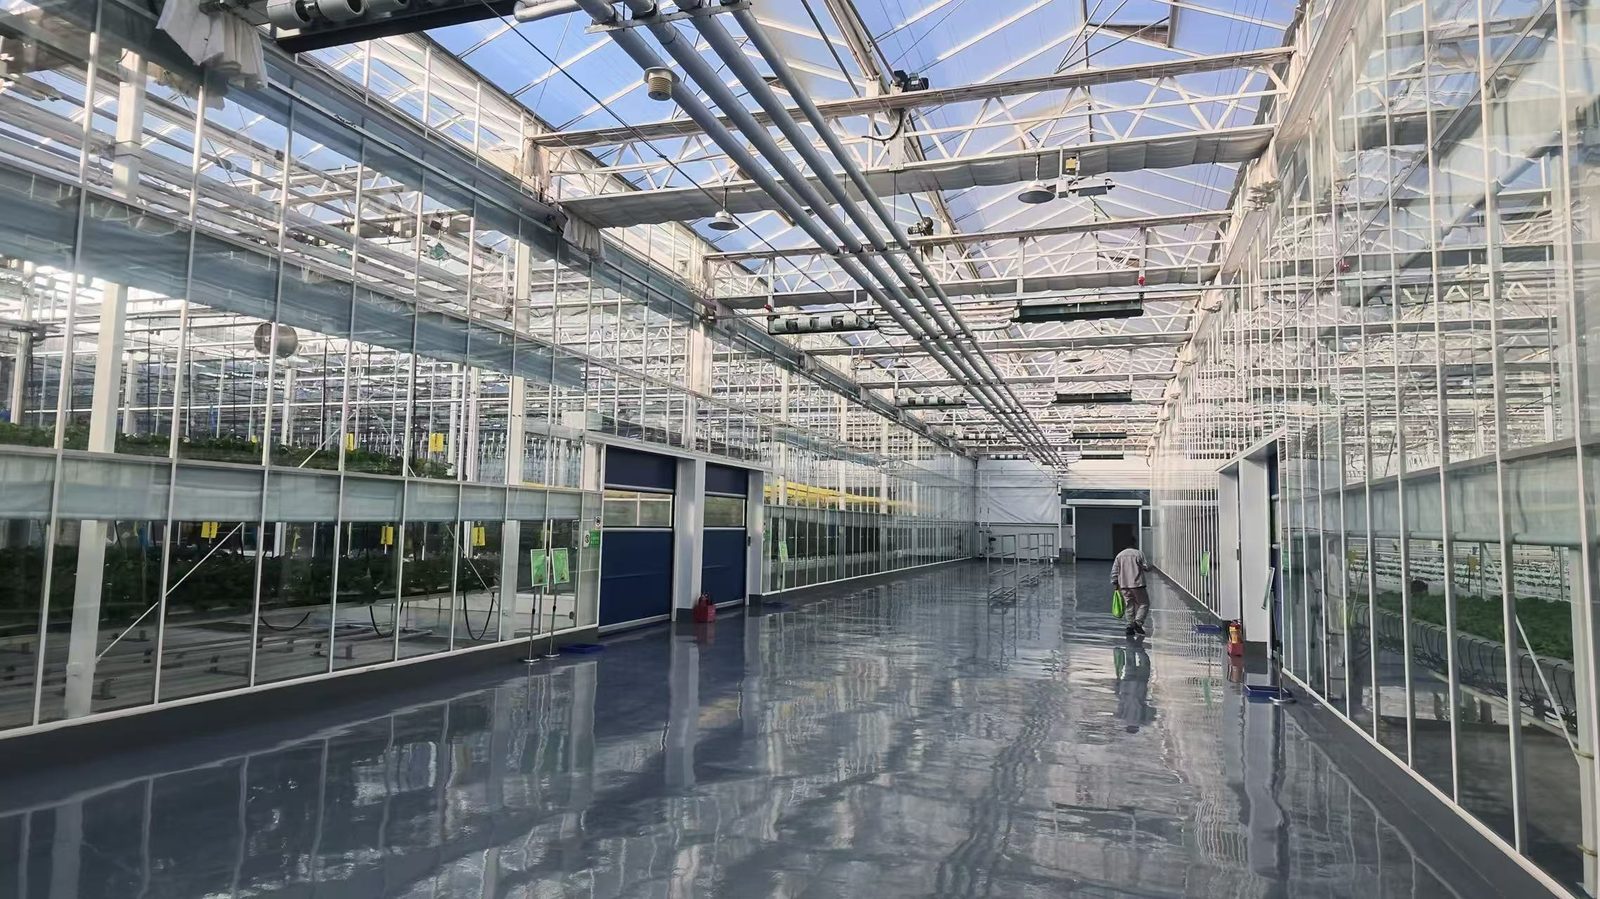
A Venlo house is built around a 4 m or 4.8 m bay and a ridge every 9.6 m, 10.8 m or 12 m, so the roof carries many narrow glass panels instead of one wide span. That geometry is what makes it efficient: short truss spans, light aluminium, and a roof surface that sheds snow and takes a vent on almost every ridge.
We build the frame in Q235B to the latest TNO calculation method, cut profiles on CNC lines, and finish with hot-dip galvanising. Aluminium gutters and glazing profiles are produced to domestic and European standards, so a later glass replacement does not depend on a discontinued system.
Configurations
Semi-closed
Vents on every ridge with a controlled opening curve; the standard for vegetables and cut flowers.
Fully open
Wide continuous roof openings for high-light, high-temperature sites where heat discharge matters more than humidity retention.
Fully closed
Sealed envelope with mechanical cooling, CO₂ dosing and dehumidification for arid or coastal sites.
Structure and covering specification
| Bay width | 4.0 m / 4.8 m |
| Standard spans | 9.6 m · 10.8 m · 12.0 m |
| Gutter height | 4.0 m – 7.0 m, set by crop and machinery |
| Structure | Q235B cold-formed profiles, TNO load calculation, hot-dip galvanised |
| Covering | 4 mm or 5 mm tempered glass · 2 × 4 mm double glass · 5+6A+5 insulating glass |
| Roof ventilation | Staggered, double-sided continuous, butterfly, lifting or side-flip |
| Snow and wind | Calculated per site: snow load, wind load, crop load, equipment load |
Values are the standard range. Final dimensions, loads and covering are fixed per project against the site's climate data.
Questions buyers ask about this family
Can the house be extended later?
Yes, if the extension is planned at design stage: the same span, gutter height and column grid, with a free column line on the shared side. Retrofitting a different profile later costs far more than reserving the line now.
Is double glazing worth it?
In cold climates with heating, yes: 2 × 4 mm glass and a 5+6A+5 unit cut transmission losses and condensation. In high-light, high-heat sites single glass with shading usually wins on light and cost.
Other families and next reads
Put this family against your site
Send the country, the area and the crop. We reply with a configuration, a preliminary layout and the questions that change the price.